

Kevin Browne Architecture Designs the Perfect Camp for a Fly-Fishing Couple
Intentional imperfections on the interior give this home in the Rangeley Lakes region a relaxed, natural feel
January, 2025 | By: Katy Kelleher | Photography: Jeff Roberts
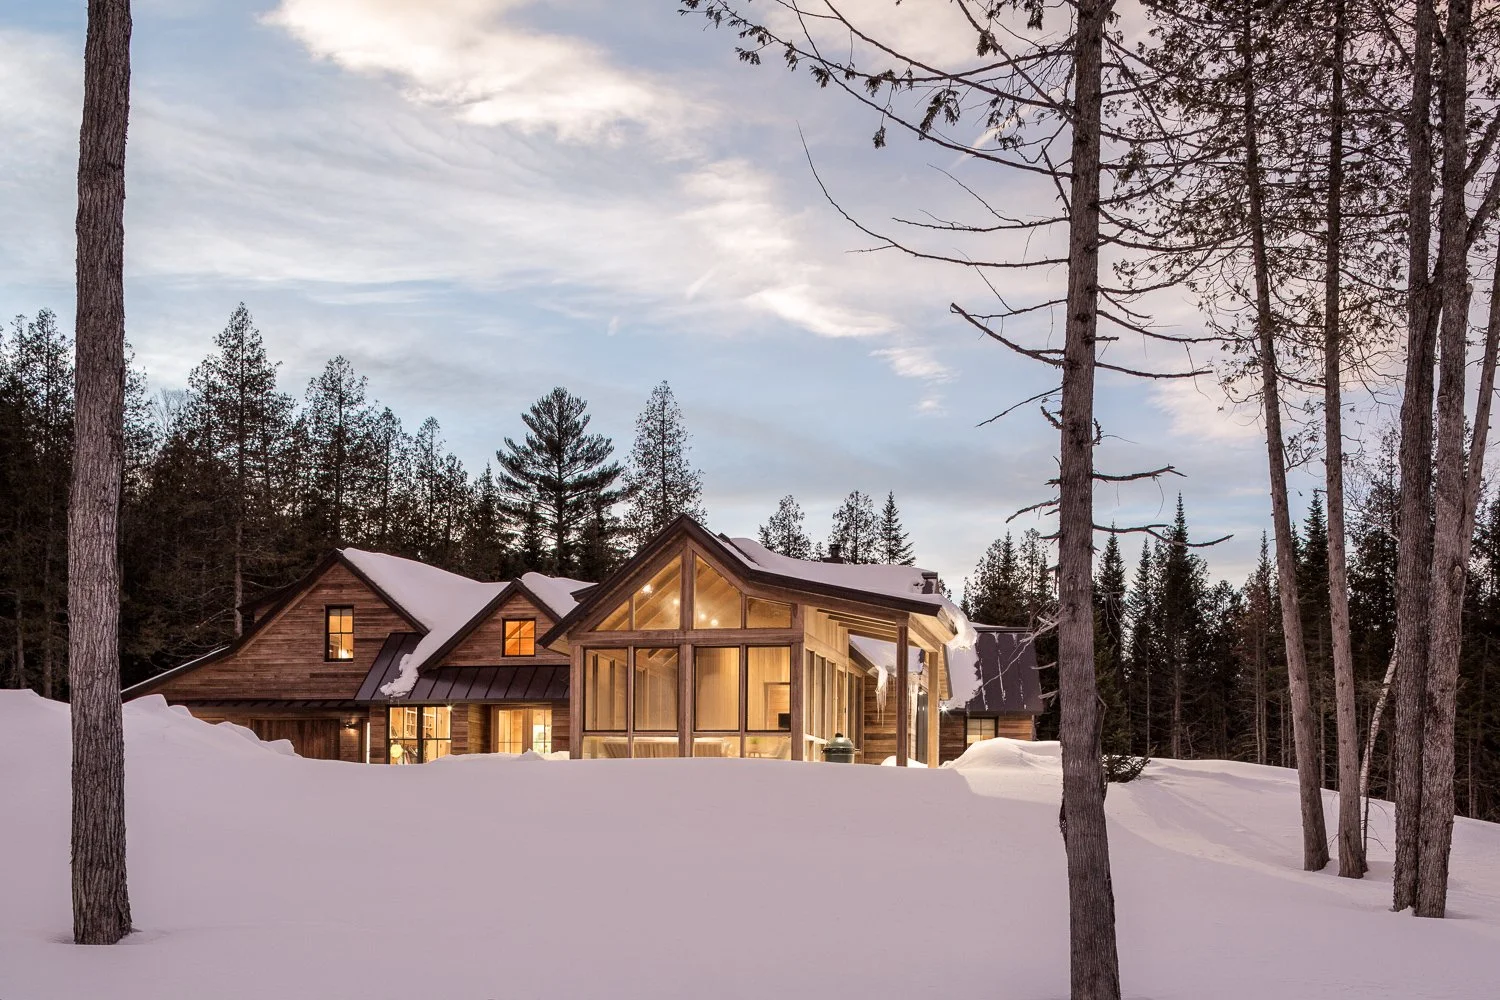
Although every person has a slightly different idea of the perfect camp, there’s one thing camps all share, one aspect that sets each apart from the standard building, one element that makes it a camp, not a house: the land matters most. This might not be true for a summer home or most year-round residences, but when it comes to a camp, the land is first.
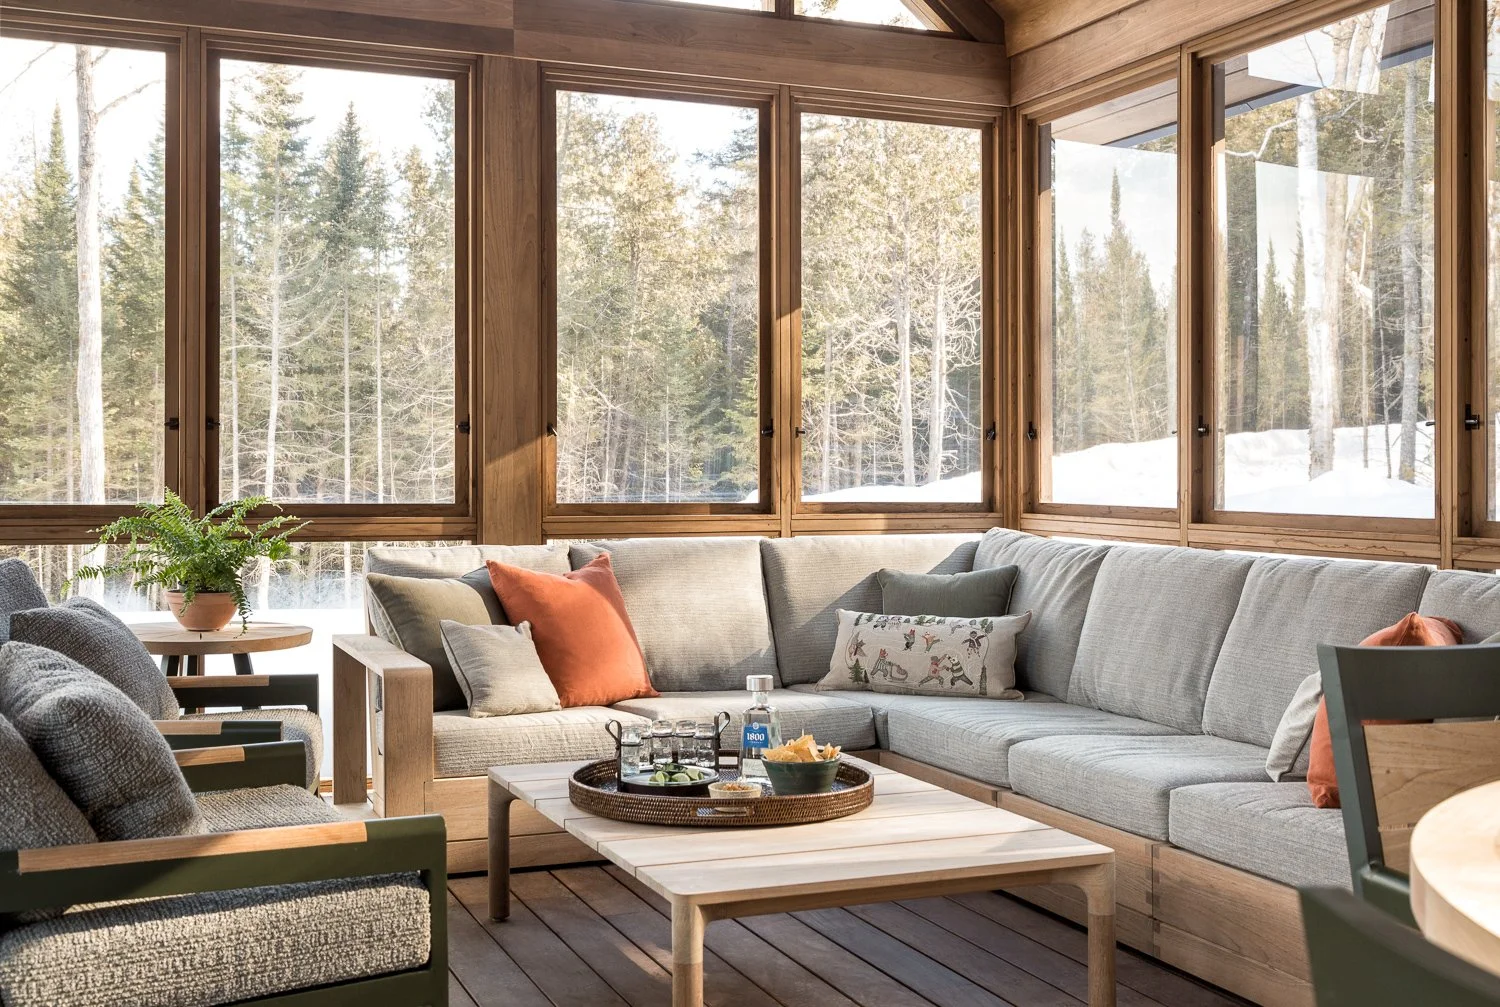
For Mattei, the best word to describe the elevated cabin is “thoughtful.” All the components were deliberately selected and painstakingly executed, yet none appear overly precious. This was by design. Similar to the little “crick” in the hallway and the knotty oak boards, the furnishings and finishes Mattei selected are marked by their slight imperfections. “After we made the bigger decisions as a team, we were able to dig into the details of using textiles and other elements to give each room its character,” she says. “We wanted everything to have a relaxed elegance, like the tumbled edges of the slate in the laundry room. It looks like something you might find in nature in Maine.”
Similarly, the bathrooms feature irregular tiles by Fireclay Tile (in a deep, hand-glazed green tone) and Artistic Tile (a neutral-hued “Broken Joint” mosaic). “We did the same thing with the metal,” Mattei continues. “Every piece of metal, from the cabinet hardware to the railing, all have live finishes. As they get touched and exposed to air, they will age with the house.” Mattei even worked with the homeowners to choose the doorbell plate. “All of the things you see in that house, they’re all intentional.” But the house doesn’t just look good; it’s also highly functional. There are no curbs on the showers and no interruptions to the flooring, which means as the homeowners age in place, they won’t have to worry about navigating trip-prone surfaces or hard-to-open doors. Mattei worked closely with the clients to determine how they wanted to use the storage space, particularly in the kitchen and the mudroom. “We identified every drawer and cabinet, as to what would go there. [The homeowner] has a pretty awesome collection of linen napkins, so there’s a drawer we designed specifically for them. There’s a pop-up stand for the KitchenAid mixer, since those are so gosh-darn heavy,” Mattei says. And when you come back from skiing or snowshoeing, it’s easy to stash your bigger outdoor gear in the ski room (located off the garage) and the smaller stuff in the mudroom. In addition to the extra-large boot dryer, there are drawers for gloves and hats. “Then, once you get out of your smelly ski clothes, you walk into the living area where there’s a fire going,” says Mattei, “and it’s like you’re still outside. There’s very little between you and nature.”
For the clients, this was a dream come true. “I’ve been involved in nature conservation for years,” the homeowner reveals. “I have a love and deep appreciation for habitat biodiversity. And I know how important it is to support the local economy.” With this camp, not only did the “stars align,” as the homeowner puts it, but so did the intentions. “Everyone on the team was so amazing, just great craftspeople,” gushes the homeowner. “It’s a very, very special place.”